A small bathroom does not have to feel limited. With the right remodeling approach, even compact bathrooms can become comfortable, stylish, and highly functional spaces.
Many homeowners in Southeast Michigan are looking for ways to improve smaller bathrooms without expanding the footprint. The solution is often smarter design choices, better storage, modern fixtures, and layouts that make every inch work efficiently.
Whether you have a small guest bathroom, older powder room, or compact primary bathroom, a professional remodel can improve both appearance and usability.
Choose a Space-Saving Bathroom Layout
The layout is one of the most important parts of a small bathroom remodel. A poor layout can make the room feel crowded, while a well-planned design can create a more open feeling.
Important considerations include:
- – Fixture placement
- – Door swing direction
- – Shower location
- – Storage areas
- – Walking space
Small changes in layout can make a noticeable difference in how comfortable the bathroom feels.
Replace Large Tubs With Walk-In Showers
Many older bathrooms use large bathtubs that take up significant space. For homeowners who rarely use a tub, replacing it with a walk-in shower can create a more functional layout.
A custom shower can include:
- – Frameless glass
- – Built-in niches
- – Compact benches
- – Modern fixtures
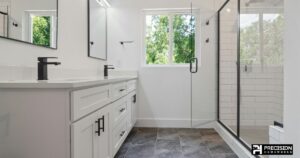
Glass shower enclosures are especially popular because they help maintain an open visual appearance.
Use Smart Storage Solutions
Storage is often the biggest challenge in a small bathroom. Instead of adding bulky furniture, homeowners can use built-in solutions.
Popular ideas include:
- – Recessed shower niches
- – Floating vanities
- – Wall-mounted cabinets
- – Hidden storage areas
These options reduce clutter while keeping important items accessible.
Choose Colors and Materials Carefully
Design choices can influence how large a bathroom feels. Light colors, reflective surfaces, and consistent materials can create a more open appearance.
Many modern bathroom remodels use:
- – Neutral tile colors
- – Large-format porcelain tile
- – Glass shower panels
- – Clean fixture designs
The goal is creating a bright and comfortable space without making it feel crowded.
Improve Lighting in Small Bathrooms
Good lighting can completely change a small bathroom. Dark corners and poor visibility can make the space feel smaller.
A remodel is a good opportunity to add:
- – Vanity lighting
- – Shower lighting
- – LED mirrors
- – Better ceiling fixtures
Layered lighting creates a more comfortable environment and improves daily functionality.
Select Fixtures Designed for Smaller Spaces
Compact bathrooms benefit from carefully chosen fixtures. A smaller vanity, wall-mounted sink, or streamlined toilet can create more usable space.
The goal is not simply reducing size. It is choosing fixtures that provide the right balance between comfort and efficiency.
Consider Accessibility and Future Needs
A small bathroom remodel is also an opportunity to improve long-term usability. Features such as a low-threshold shower, handheld shower fixture, and slip-resistant flooring can increase comfort.
Many Southeast Michigan homeowners prefer designs that remain practical as their needs change.
Why Professional Planning Makes a Difference
Small bathrooms require careful planning because every decision affects the available space. Incorrect fixture placement or poor storage planning can make the room feel even smaller.
Professional remodeling teams understand how to combine construction requirements with design goals.
Precision Homeworks helps homeowners throughout Southeast Michigan create bathroom renovations that maximize comfort and functionality. From shower upgrades to custom layouts, the focus is on creating spaces that work for real homes.
Frequently Asked Questions About Small Bathroom Remodeling
Can a small bathroom be remodeled into a modern space?
Yes. Smart layouts, updated fixtures, and improved storage can completely transform a small bathroom.
What makes a small bathroom look bigger?
Glass showers, lighter finishes, better lighting, and organized storage can make the space feel larger.
Is a walk-in shower good for a small bathroom?
Yes. A properly designed shower can often improve both function and visual space.
How can I add storage without making my bathroom crowded?
Built-in niches, floating vanities, and vertical storage solutions help maximize space.
Transform Your Small Bathroom
A small bathroom remodel is about using space intelligently. With the right design choices, a compact bathroom can become one of the most comfortable rooms in the home.
For homeowners in Brighton, Novi, Northville, South Lyon, Milford, Wixom, and surrounding Southeast Michigan communities, Precision Homeworks can help create a bathroom that combines style, storage, and everyday functionality.