Smart home remodeling ideas help homeowners maximize their living space by improving functionality, creating better layouts, and transforming unused areas into practical parts of the home.
A successful remodeling project is not only about making a home look newer. The most effective renovations improve how people use their spaces every day by combining thoughtful design, efficient storage solutions, and flexible living areas.
Many homes contain unused corners, outdated layouts, or rooms that do not fully support modern lifestyles. Through strategic remodeling, these areas can become functional spaces that improve comfort, organization, and long-term home value.
Modern homeowners are increasingly focused on creating homes that adapt to changing needs. A well-planned renovation can turn limited square footage into a more comfortable and efficient living environment.
What Makes a Home Remodeling Project Smart?
A smart remodeling project focuses on improving the relationship between space, function, and lifestyle.
Instead of simply adding decorative upgrades, smart renovations consider:
- How each room is used
- How people move through the home
- How storage can be improved
- How natural light can be increased
- How different areas can serve multiple purposes
For example, a traditional dining room may be redesigned into a flexible workspace, or an unused corner may become a built-in storage area.
The goal of smart remodeling is to make every part of the home more useful.
Create Multi-Purpose Living Spaces
One of the most effective ways to maximize living space is by designing rooms that serve multiple purposes.
Modern homes often require flexible areas because homeowners use spaces differently throughout the day.
A single room can function as:
- A home office during working hours
- A study area for children
- A guest room when needed
- A relaxation space in the evening
Flexible design elements such as movable furniture, built-in storage, and adaptable layouts help rooms become more practical.
This approach is especially valuable for homeowners who want better functionality without increasing the size of their home.
Transform Unused Areas Into Functional Spaces
Many homes have areas that are rarely used but have significant potential.
Examples include:
- Under stair spaces
- Empty corners
- Large hallways
- Unused closets
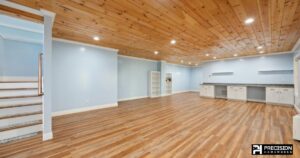
- Basement areas
- Attic spaces
With creative planning, these areas can become valuable additions to the home.
For example, an unused staircase area can be transformed into a reading nook, storage solution, or compact workspace.
These types of improvements are common examples of effective home space optimization because they increase usability without requiring major structural expansion.
Improve Storage Through Built-In Solutions
Storage is one of the biggest challenges in modern homes.
Smart remodeling often focuses on creating storage solutions that blend naturally with the home’s design.
Popular options include:
- Built-in bookshelves
- Custom cabinets
- Hidden storage benches
- Wall-mounted shelving
- Under-stair storage
- Built-in closets
Unlike traditional furniture, built-in storage is designed specifically for the available space.
This allows homeowners to reduce clutter while maintaining a clean and organized interior.
Open Floor Plans for Better Space Flow
Many older homes contain separated rooms that limit movement and natural light.
An open floor plan can improve how different areas connect by creating a more flexible layout.
Common changes include:
- Removing unnecessary walls
- Connecting kitchens and living areas
- Expanding visual space
- Improving natural light distribution
For example, combining a kitchen and dining area can create a larger social space where cooking, dining, and conversation happen together.
However, open layouts require careful planning because structural walls, electrical systems, and plumbing locations must be considered.
Professional remodeling contractors evaluate these factors before making layout changes.
Maximize Natural Light During Remodeling
Natural light can significantly affect how large and comfortable a space feels.
A darker room often appears smaller, while brighter spaces feel more open.
Smart remodeling strategies for increasing natural light include:
- Installing larger windows
- Improving window placement
- Using glass doors
- Creating better room connections
- Choosing reflective interior finishes
Natural light also improves the overall atmosphere of living spaces by creating a more welcoming environment.
Upgrade Your Kitchen for Better Functionality
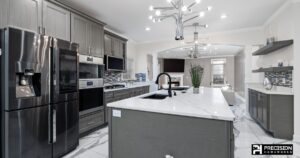
The kitchen is one of the most important areas where smart remodeling can improve daily life.
Modern kitchen designs focus on efficiency, organization, and ease of use.
Smart kitchen improvements include:
- Improved cabinet layouts
- Pull-out storage systems
- Kitchen islands
- Better lighting
- Organized appliance placement
A well-designed kitchen reduces unnecessary movement and makes cooking and entertaining easier.
Homeowners planning a complete kitchen remodeling project often focus on creating spaces that combine appearance with practical functionality.
Design a More Efficient Bathroom Space
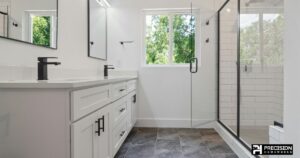
Bathrooms are another area where smart remodeling can create significant improvements.
Even smaller bathrooms can feel larger with the right design choices.
Effective bathroom improvements include:
- Walk-in showers
- Floating vanities
- Built-in storage
- Improved lighting
- Space-efficient fixtures
A professional bathroom remodeling project can improve comfort while making better use of limited space.
Create a Dedicated Home Office Area
The growth of remote work has changed how homeowners use their living spaces.
A smart remodel can create a dedicated workspace without requiring a separate office room.
Possible solutions include:
- Converting unused corners
- Creating built-in desks
- Adding storage above work areas
- Using partitions for separation
A well-designed home office improves productivity while maintaining harmony with the rest of the home’s interior design.
Use Smart Lighting Design
Lighting is an important part of maximizing the feeling of space.
A good lighting plan combines different types of illumination:
Ambient Lighting
Provides general room illumination.
Task Lighting
Supports specific activities such as reading, cooking, or working.
Accent Lighting
Highlights architectural features, artwork, or design elements.
Smart lighting systems can also improve convenience by allowing homeowners to control brightness and atmosphere based on different activities.
Improve Vertical Space Usage
Many homeowners focus only on floor space, but walls provide valuable opportunities.
Vertical design solutions include:
- Tall cabinets
- Floor-to-ceiling shelving
- Wall-mounted storage
- High storage areas
Using vertical space helps keep rooms organized while maintaining more open floor areas.
This approach is particularly effective in smaller homes where every square foot matters.
Choose Flexible Furniture and Design Features
Furniture selection plays an important role in maximizing available space.
Smart options include:
- Foldable tables
- Storage beds
- Modular furniture
- Built-in seating
- Convertible furniture
These features allow rooms to adapt to different needs without becoming crowded.
A flexible interior design creates a home that can change as lifestyles evolve.
Common Mistakes That Reduce Living Space
Ignoring the Existing Layout
A renovation should improve the home’s current structure rather than simply add new features.
Poor planning can create inefficient spaces.
Adding Too Many Features
More features do not always create a better home.
Smart remodeling focuses on useful improvements rather than unnecessary additions.
Forgetting Storage Planning
Storage should be considered from the beginning of the design process.
Adding storage later can be more difficult and expensive.
Choosing Style Over Function
A beautiful home should also support everyday activities.
The best remodeling projects balance visual appeal with practical needs.
How Professional Remodeling Helps Maximize Space
Professional remodeling contractors understand how design decisions affect functionality.
A complete remodeling approach includes:
- Space evaluation
- Layout planning
- Material selection
- Construction coordination
- Final finishing
Experienced professionals can identify opportunities that homeowners may overlook.
For example, a contractor may recognize that a small structural adjustment can create a much more efficient living area.
Companies specializing in interior remodeling ideas help homeowners transform existing spaces into personalized environments that match their lifestyle.
Smart Remodeling Ideas That Add Long-Term Value
A well-designed renovation can improve both daily comfort and property value.
High-value remodeling improvements often include:
- Functional kitchen upgrades
- Modern bathroom improvements
- Better storage solutions
- Improved lighting
- Flexible living areas
The most valuable renovations are those that make the home easier and more enjoyable to use.
Frequently Asked Questions About Smart Home Remodeling
How can I maximize space in a small home?
You can maximize space by using multifunctional rooms, built-in storage, better layouts, vertical storage solutions, and efficient furniture choices.
What remodeling projects improve home functionality the most?
Kitchen remodeling, bathroom improvements, storage upgrades, and layout changes often provide significant improvements in everyday usability.
Can remodeling make a home feel bigger?
Yes. Open layouts, natural lighting, organized storage, and smart design choices can make existing spaces feel larger and more comfortable.
Is smart remodeling expensive?
The cost depends on the project scope. Small improvements such as storage upgrades and layout changes can create major benefits without requiring a complete renovation.
Should I hire a professional remodeling contractor?
Professional contractors help homeowners plan efficiently, avoid construction problems, and create results that meet both design and functional goals.
Final Thoughts
Smart home remodeling is about creating a home that works better for the people who live in it.
By improving layouts, adding practical storage, transforming unused areas, and designing flexible spaces, homeowners can maximize their existing square footage without needing a larger property.
The best renovations combine thoughtful design with professional construction knowledge. Whether upgrading a kitchen, improving a bathroom, or redesigning an entire home, smart remodeling decisions can create spaces that are more comfortable, organized, and valuable.
Precision Homeworks helps homeowners develop personalized remodeling solutions that improve functionality, enhance design, and maximize the potential of every area of the home.