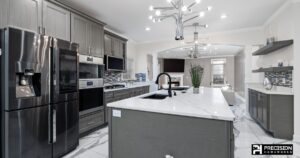
A well-designed walk-in pantry improves kitchen organization by creating dedicated storage for food, appliances, cookware, and household essentials while making everyday meal preparation more efficient.
Modern kitchens are no longer designed only around cooking. Homeowners increasingly want kitchens that support organization, convenience, and a cleaner living environment. A walk-in pantry provides additional storage capacity while reducing countertop clutter and improving how the kitchen functions.
A successful pantry design combines smart shelving, proper lighting, accessibility, and efficient space planning. Whether you are building a new home or completing a kitchen remodeling project, a thoughtfully designed walk-in pantry can become one of the most valuable features of your kitchen.
Why a Walk-In Pantry Is Valuable for Modern Kitchens
A walk-in pantry creates a separate storage zone that keeps frequently used and bulk items organized.
Traditional kitchen cabinets often have limited depth and accessibility. Items placed at the back may become difficult to find, resulting in wasted space and unnecessary purchases.
A walk-in pantry solves these challenges by providing:
- More organized food storage
- Better visibility of ingredients
- Dedicated appliance storage
- Reduced kitchen clutter
- Improved meal preparation workflow
For busy households, a pantry creates a more efficient connection between storage and cooking areas.
Plan Your Walk-In Pantry Layout Before Construction
The layout of a walk-in pantry determines how effectively the space will function.
Before designing the pantry, homeowners should consider:
- Available space
- Storage requirements
- Kitchen workflow
- Appliance needs
- Family lifestyle
A professional remodeling contractor evaluates how the pantry connects with the kitchen and designs the space around daily habits.
For example, a homeowner who frequently cooks may need more shelving for ingredients, while a family that purchases bulk products may prioritize deeper storage areas.
Good planning ensures every part of the pantry serves a purpose.
Choose the Right Pantry Shelving System
Shelving is the foundation of an organized walk-in pantry.
The right shelving system allows homeowners to easily see and access stored items.
Popular shelving options include:
Adjustable Shelves
Adjustable shelving allows the pantry to adapt as storage needs change.
Homeowners can modify shelf heights for:
- Cereal boxes
- Small containers
- Large appliances
- Bulk food items
Built-In Shelving
Custom built-in shelves maximize available space and create a polished appearance.
They can be designed around:
- Pantry dimensions
- Door placement
- Corner areas
- Storage preferences
Pull-Out Shelving
Pull-out shelves improve accessibility by allowing homeowners to reach items stored deeper inside.
This solution is especially useful for lower pantry sections where items can easily become difficult to find.
Create Dedicated Storage Zones
A functional walk-in pantry works best when different categories have specific areas.
Common pantry zones include:
Dry Food Storage
Used for:
- Pasta
- Rice
- Canned goods
- Snacks
- Baking ingredients
Small Appliance Storage
A pantry can provide space for appliances that are not used every day, such as:
- Blenders
- Mixers
- Coffee machines
- Toasters
Removing these items from countertops creates a cleaner kitchen appearance.
Beverage Storage
Dedicated areas can organize:
- Coffee supplies
- Tea
- Bottled drinks
- Wine storage
Household Supply Storage
Some homeowners use pantry areas for additional household items such as:
- Cleaning products
- Paper supplies
- Kitchen accessories
Organizing items by category improves efficiency and reduces searching time.
Add Proper Lighting to Improve Visibility
Lighting is one of the most important features of a walk-in pantry.
Without proper lighting, even a large pantry can become difficult to use.
Effective pantry lighting options include:
- LED ceiling lights
- Motion sensor lighting
- Under-shelf lighting
- Recessed fixtures
Motion-activated lighting is especially useful because it automatically illuminates the space when the pantry door opens.
Good lighting improves visibility and helps homeowners quickly identify stored items.
Maximize Small Walk-In Pantry Spaces
A walk-in pantry does not need to be large to be functional.
Small spaces can become highly efficient through smart design choices.
Useful solutions include:
- Floor-to-ceiling shelving
- Corner storage systems
- Door-mounted racks
- Vertical organizers
- Sliding drawers
Using vertical space allows homeowners to increase storage capacity without expanding the pantry footprint.
This approach is especially valuable for homes where every square foot matters.
Include Counter Space for Better Functionality
Adding a countertop inside a walk-in pantry can improve convenience.
A pantry counter can be used for:
- Food preparation
- Small appliances
- Coffee stations
- Baking activities
- Organization tasks
This creates a secondary workspace that reduces pressure on the main kitchen countertop.
For homeowners planning a complete interior remodeling project, adding functional work areas can significantly improve daily routines.
Design a Pantry With Accessibility in Mind
A good pantry should be easy for everyone in the household to use.
Important accessibility considerations include:
- Comfortable shelf heights
- Clear walking space
- Easy-to-open storage systems
- Good lighting
Frequently used items should be stored in easily reachable locations.
Less frequently used items can be placed on higher shelves or deeper storage areas.
A well-organized pantry reduces unnecessary movement and makes kitchen tasks more efficient.
Choose Durable Pantry Materials
Because pantries are used frequently, materials should be selected for long-term performance.
Important considerations include:
- Moisture resistance
- Easy cleaning
- Durability
- Appearance
Common pantry materials include:
- Wood shelving
- Painted cabinetry
- Laminate surfaces
- Durable flooring materials
The pantry should match the overall kitchen design so it feels like a natural extension of the home.
Combine Walk-In Pantry Design With Kitchen Remodeling
A walk-in pantry is often included as part of a larger kitchen renovation.
During a kitchen remodeling project, homeowners can evaluate:
- Cabinet placement
- Appliance locations
- Storage needs
- Workflow improvements
A pantry should support the kitchen rather than feel disconnected from it.
For example, placing a pantry near food preparation areas creates a more efficient cooking environment.
Smart Pantry Features for Modern Homes
Technology and modern design have introduced new ways to improve pantry functionality.
Smart pantry features may include:
- Motion sensor lighting
- Charging stations
- Appliance storage systems
- Digital inventory tools
These additions help homeowners manage kitchen supplies more efficiently.
Modern pantry design focuses on combining convenience with organization.
Common Walk-In Pantry Design Mistakes
Poor Space Planning
A large pantry does not automatically mean better organization.
Without proper planning, storage areas may become difficult to access.
Insufficient Lighting
Dark shelves can make even organized pantries frustrating to use.
Lighting should be considered during the design stage.
Too Much Open Shelving
Open shelves provide visibility, but excessive open storage can create a cluttered appearance.
A balance between open shelves and enclosed storage often works best.
Ignoring Future Storage Needs
A pantry should support long-term household needs.
Planning only for current items may limit future functionality.
How Professional Remodeling Helps Create Better Pantry Designs
Creating a functional walk-in pantry requires more than installing shelves.
Professional remodeling contractors consider:
- Space planning
- Cabinet design
- Electrical requirements
- Lighting placement
- Material selection
Experienced professionals can identify opportunities to improve kitchen efficiency that homeowners may overlook.
A properly designed pantry becomes an investment that improves daily convenience and adds value to the home.
Frequently Asked Questions About Walk-In Pantries
How much space is needed for a walk-in pantry?
The required space depends on the layout and storage goals. Even smaller areas can become effective pantries with smart shelving and organization.
Does a walk-in pantry add home value?
A functional pantry can improve a home’s appeal by increasing storage capacity and improving kitchen organization.
What is the best shelving material for a pantry?
Durable materials such as wood, laminate, and high-quality cabinetry materials are commonly used because they handle frequent use.
Should a pantry have lighting?
Yes. Proper lighting improves visibility, accessibility, and overall usability.
Can a small kitchen have a walk-in pantry?
Yes. Small walk-in pantries can be created through efficient layouts, vertical storage, and customized organization solutions.
Final Thoughts
A walk-in pantry is more than additional storage. It is a practical kitchen feature that improves organization, reduces clutter, and makes everyday cooking easier.
The best pantry designs combine smart layouts, durable materials, proper lighting, and storage solutions that match the homeowner’s lifestyle.
Whether added during a complete renovation or included in a kitchen upgrade, a professionally designed walk-in pantry can transform how a home functions.
Precision Homeworks helps homeowners create personalized remodeling solutions that improve kitchen organization, functionality, and long-term comfort.